Wet cutting machines
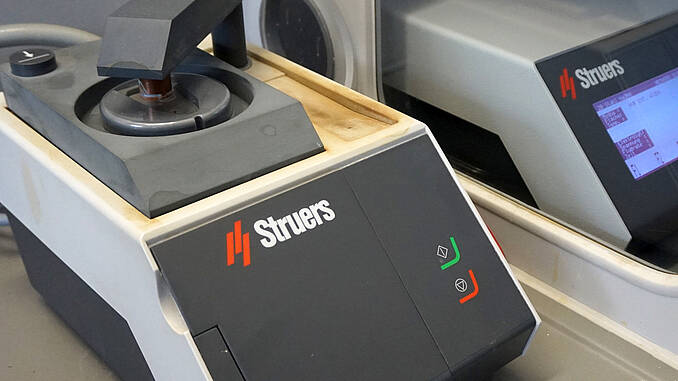
Semi-automatic
Cross-cut and automatic feed for precision cuts
Struers RotoPol-31 / RotoForce-4
Grinding and polishing machine
Semi-automatic
Single-specimen and central pressure
Struers Tegramin-30
Grinding and Polishing Machine
Semi-automatic
Single-specimen and central pressure
Struers Lectropol 5
Electrolytic Polishing
Electrolytic Etching
Deformation-free preparation, e.g., for EBSD analysis
Hitachi ArBlade 5000CTC
Cross-section preparation
Surface polishing
Passive cooling of samples down to -100°C
Cross-section preparation (with Kammrath & Weiss transfer shuttle)
Possible under oxygen-free conditions
Struers ProntoPress-20
Hot-embedding press
Dual-spindle design for 30 mm and 40 mm specimens
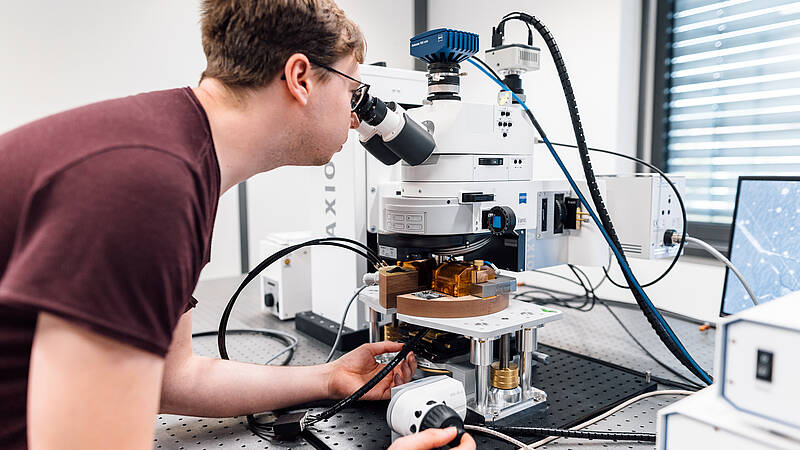
Magnetic fields up to 2 tesla
In-situ analysis under magnetic fields, temperature, and mechanical stress
Heating and climate chamber up to 600 °C in high vacuum
Mechanical stress up to 100 MPa at temperatures up to 200°C
Kerr effects: polar, longitudinal, transverse
High-resolution camera and polarization optics
Machine learning-based domain analysis
Piezo-stabilized sample holders with drift correction
The multifunctional wide-field Kerr microscope was acquired as part of the DFG Large-Scale Equipment Initiative “Novel, Experimental Light Microscopy for Research.”
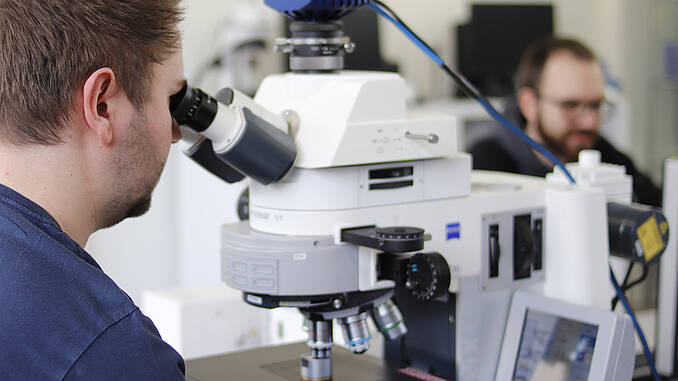
Zeiss Axio Imager.Z2m
Fully motorized
Reflected and transmitted light
Brightfield, darkfield, DIC, POL
High-resolution AxioCam HRc digital camera
Zeiss Axioplan2
Fully motorized
Reflected and transmitted light
Brightfield, darkfield, DIC, POL
High-resolution digital camera
AxioCam HRc
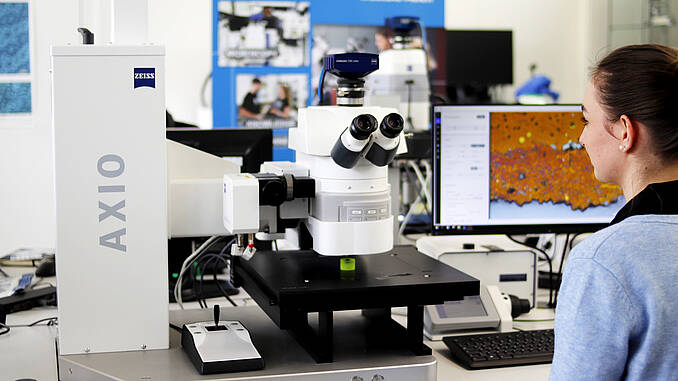
Zeiss Axio Zoom.V 16
Fully motorized
Reflected and transmitted light
Magnification 3.5–110x
High-resolution Axiocam 512 Color digital camera
Zeiss Smartzoom 5 digital microscope
Automated digital microscope for routine tasks and defect analysis
Magnification 10x to 10¹¹x relative to a 17-inch monitor
Optical axis on a swivel arm with continuously adjustable angle between -45° and +45°
LED coaxial and ring illumination with segmentation
Zeiss Axio Imager.Z2 Vario
Fully motorized
Scanning stage; 300 x 300 mm travel range
Specimen height up to 112 mm (254 mm without stage)
Incident light
Brightfield, darkfield, POL
Magnification 25x to 2500x
High-resolution AxioCam 506 color digital camera
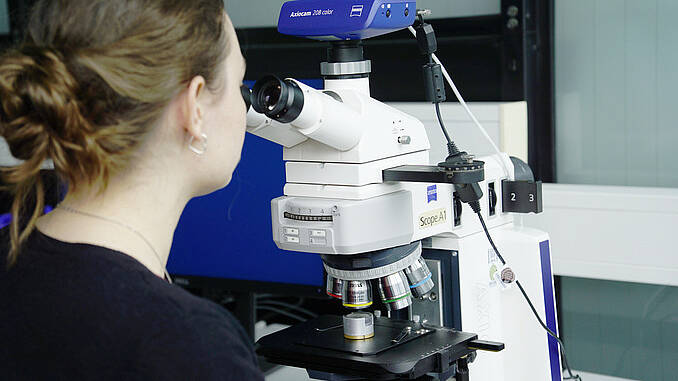
ZEISS Axioscope 7
Incident-light microscope
Coded reflector unit with brightfield, darkfield, and polarization modules
Coded objective turret with EC Epiplan 5x, 10x, 20x, and 50x objectives
Axiocam 208 color
Manual single-frame and mosaic imaging
X/Y cross stage and manual Z-axis
ZEN core 2.5 application software
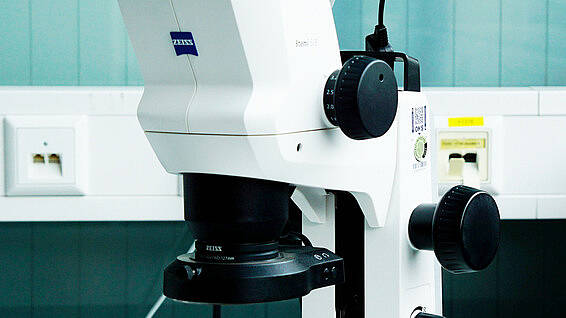
ZEISS Stemi 508
Stereomicroscope
Zoom magnification 0.63–5x / 10x eyepiece
LED ring illumination
Axiocam208 color
ZEN core 2.5 application software
Photo: Jan Walford
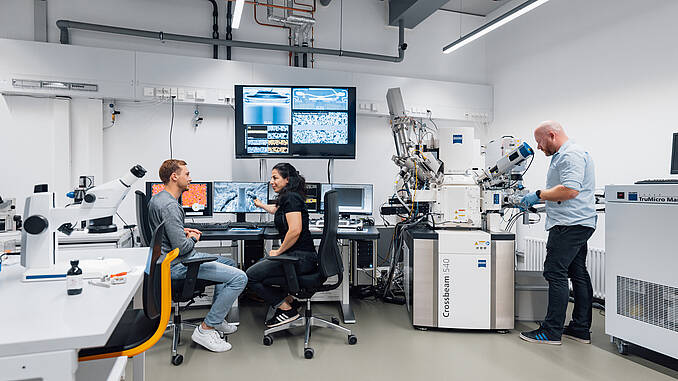
Crossbeam 540/Laser
Gemini-2 FE technology
Combined secondary electron and ion detector
ESB detector for material contrast at acceleration voltages <2 kV
4-quadrant backscattered electron detector
STEM detector for transmission electron imaging
Capella Focused Ion Beam (FIB) column for nanometer-scale sample processing
UV short-pulse laser for rough machining
Kleindiek micromanipulator
ATLAS 3D for high-resolution FIB tomography
EDAX, EDX, and 3D-EBSD analysis
Chemical analyses
Crystallographic analyses (determination of species and orientation), including in-situ (3D)
Carl Zeiss Sigma 300VP
Gemini FE technology
Secondary electron detector
4-quadrant AsB backscattered electron detector
VP secondary electron detector with the capability for simple CL imaging
Variable-Pressure System for charge-free imaging of non-conductive samples
ATLAS system for large-area, high-resolution images
EDAX, EBSD, and WDX analysis
Chemical analysis using EDX
Precise determination of even light elements using WDX
High-speed EBSD camera with up to 1,400 FPS for crystallographic analysis (type and orientation)
Correlative microscopy combining light and scanning electron microscopy
Carl Zeiss LEO Gemini 1525
FE scanning electron microscope
Secondary and backscattered electron detectors
EDAX analysis system with EDX
Sample holder systems for correlative microscopy
Seifert Sun XRD 3003 near-in-situ X-ray diffractometer:
Standard X-ray sources (Cu, Co, Mo) with Soller slit system
MZ VI E dual-circuit goniometer
Minimum step size: 0.0005°
Reproducibility: ± 0.0003°
3 extremely fast Meteor1D XRD detectors
Extremely short readout time of 0.3 ms achievable
One 40° diffractogram per second is achievable
Powerful RayfleX software package
High-temperature furnace (manufactured by DSeTec) for in-situ XRD analyses under temperature-controlled conditions
Temperature range: -50°C to 1200°C (optional >1800°C)
Maximum temperature gradients: ±15°C/s – 50°C/s* (*with preheated furnace)
Temperature stability for large samples: ±2°C
Gas atmospheres: argon, nitrogen, helium
Autonomous long-term experiments lasting >24 hours are possible via the task interpreter
Maximum sample size: 100 x 200 mm
Phoenix v|tome|x s
Two X-ray tubes: nanofocus (180 kV) and microfocus (240 kV)
Digital detector: 2000 x 1500 pixels, pixel size approx. 124 µm
Resolution: < 1 µm (nanofocus tube)
Image analysis software: Volume Graphics VGStudio MAX 3.0
X-ray microscope Xradia Versa 610
- CT system with optical magnification
- Maximum resolution up to 0.5 µm/voxel
- Transmission X-ray tube: 160 kV, 25 W
- Resolution at a distance
- Funded by EU-REACT
- Location: Center for Technology for Sustainability (ZTN)
AMAZEMET rePowder ultrasonic atomization system
Production of spherical powders via ultrasonic atomization, e.g., for additive manufacturing
Induction melting up to 1300 °C or plasma melting up to over 3000 °C
Particle size distribution depends on the ultrasonic frequency.
Available frequencies: 20 kHz (particle size d50 = 70 µm), 40 kHz (particle size d50 = 50 µm), 60 kHz (particle size d50 = 35 µm)
High flexibility regarding the form and quantity of the feed material. From a few grams to kilograms, pure elements, master alloys, and recycled materials.
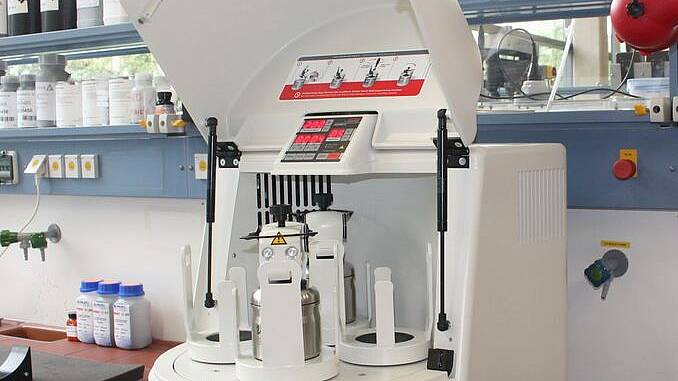
PULVERISETTE 5 classic line planetary mill
Four grinding stations
Grinding bowl sizes: 80, 250, 500 ml
Grinding ball diameter: 0.5 – 40 mm
Final particle size < 1 µm
Main disc speed: 50–400 rpm
Dry/wet grinding process possible
Grinding under inert gas possible
Programmable grinding and pause times, as well as grinding cycles in reverse operation, are possible
Büchi Mini Spray Dryer B-290
Includes B-296 dehumidifier and B-295 inert loop
Capable of handling organic solvents
Evaporator capacity: 1.0 L/hr H₂O, higher for organic solvents
Air flow rate: max. 35 m³/h
Max. inlet temperature: 220 °C
Heating power: 2300 W
Control accuracy: ± 3 °C
Spray gas (compressed air or nitrogen): 200–1,000 l/hr, 5–8 bar
Nozzle diameter: 0.7 mm standard; 1.4 and 2.0 mm available as accessories
Nozzle cap: 1.4 mm and 1.5 mm diameter
Average residence time: 1.0–1.5 s
Possible particle diameter range: 1–25 μm
RS-232 interface for outputting all parameters
FCT Systems Gas-Pressure Melt Infiltration System
Sample chamber volume 5 L (Ø 190 x H 300 mm²)
Temperatures up to 2000°C possible, 2 separate heaters (30 kW each)
Temperature control via WRe-TC or quotient pyrometer
Lid cooling for gradient control/directed solidification of MMC components
Hydraulic immersion system
Vacuum chamber, Æ 0.5 x 1 m²
Vacuum: approx. 5×10⁻⁴ bar / 100 bar argon
Operating pressure: 1 to +100 bar
Linn VMK-S80
Chamber dimensions:
180 x 210 x 140 mm³
Tmax: 1050°C
Special features: TNV, inert gas atmosphere, vacuum
Kilns & Furnaces CU4
Chamber dimensions: 200 x 228 x 250 mm³
Max. temperature: 1300°C
Degussa LKs 15/8/25
Chamber dimensions: 160 x 300 x 80 mm³
Tmax: 1350°C
Nabertherm N41
Chamber dimensions: 350 x 500 x 250 mm³
Tmax: 1150°
Heraeus MR170
Chamber dimensions: 170 x 250 x 90 mm³
Tmax: 1000°C
Gero HT-RH 70-300/16
High-temperature tube furnace
Tmax: 1600°C
Inert gas atmosphere
Optimol SRV3
Vibration and Friction Wear Testing Machine
Normal force: 20–2,000 N
Temperature: RT – 290°C
Vibration: 0.1 – 4 mm
Frequency: 1 – 511 Hz
Dry and lubricated testing possible
New battery research laboratories in the “Center for Technology for Sustainability (ZTN)” research building at Aalen University of Applied Sciences.
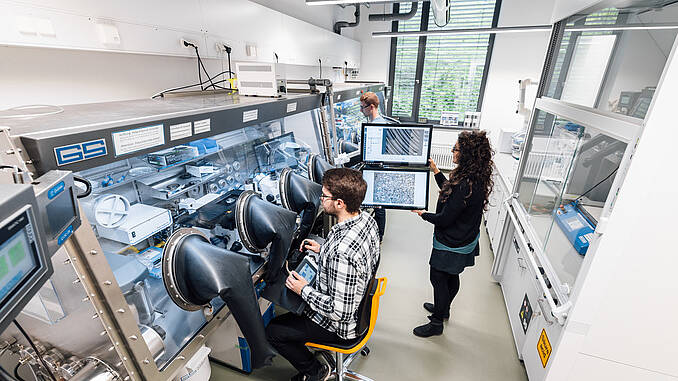
Glovebox systems
Operation under an argon atmosphere at negative or positive pressure
Oxygen/water content < 1 ppm
Multi-chamber gloveboxes for various applications:
Glovebox for cell assembly (coin, Swagelok, pouch, PAT)
Glovebox for powder-based solid-state batteries with a flanged high-temperature furnace (argon atmosphere, Tmax = 1600°C) and H2S sensors for processing sulfide materials
Glovebox for metallographic preparation under an inert gas atmosphere
Glovebox for microscopic analysis under an inert gas atmosphere
Glovebox for opening high-capacity cells
Additional gloveboxes for inert gas analysis (RAMAN and LIBS) currently being procured
Laboratory-scale manufacturing processes for electrode and cell production
Various mixers for the production of electrode pastes (laboratory stirrers, planetary centrifugal mixers)
Squeegee coater with a heated vacuum plate for electrode coating
Several laboratory calenders for electrode compaction (some heatable up to 200 °C)
Punching and cutting tools for punching out electrodes
Crimpers for the (dis)assembly of button cells (format: CR2032)
Vacuum sealer for assembling pouch cells
Battery test systems with (safety) climate chambers
> 100 independent test channels (with channel-specific thermocouples) with
62 channels: max. 3 A / +/-6 V (CTS Lab, BaSyTec)
40 channels: max. 5 A / 0–6 V (CTS Standard, BaSyTec)
6 channels: max. 50 A / 0–4.5 V (XCTS, BaSyTec)
8 measurement channels for connecting force transducers for chemomechanical cell tests
9 measurement channels for specific electrochemical analyses (e.g., EIS, GITT)
5 channels: max. 400 mA / ±10 V / 10 µHz – 1 MHz (VSP, BioLogic)
3 channels: max. 500 mA / ±12 V / 10 µHz – 7 MHz (VSP-300, BioLogic)
1 channel: max. 100 mA / ±21 V / 10 µHz – 250 kHz (Vertex.One.EIS, Ivium)
Multiple climate chambers for temperature control (-10°C < T < 100°C)
Multiple safety climate chambers (Hazard Level 5) (-40°C < T < 180°C)
Specialized test cells and clamping frames for variable superposition of mechanical and electrochemical loads
Manufacturing processes for producing powder-based solid-state batteries on a laboratory scale
Various ball mills for mixing, grinding, and homogenizing the powders
Cold isostatic and uniaxial presses, specialized test cells for compaction and pressure clamping
High-temperature furnace combined with a glove box (Ar atmosphere, Tmax = 1600°C) for the synthesis and sintering of air-sensitive materials such as sulfide solid electrolytes
Several furnaces for heat treatment (Tmax = 1300°C, some under inert gas)
Material and microstructure analyses under an inert gas atmosphere
Optical microscopy analyses integrated into the glovebox (stereomicroscope, inverted reflected-light microscope; up to 1000x magnification, corresponding to a 100x objective)
Sputtering system (Au, Au/Pd, C) integrated into a glovebox
Transfer modules for sample transfer to (i) a scanning electron microscope with FIB unit, EDX/WDX, and EBSD XRD, as well as (ii) XRD, including a climate chamber with a heating function up to 1050°C and an operando measurement cell
Confocal Raman microscope and laser-induced breakdown spectroscopy (LIBS) system currently being procured
LOT / Quantum Design vibration magnetometer with microscope unit
QD-PPMS-9 multifunctional magnetometer
Measurements in the temperature range 1.9 K to 1000 K and field range -9 T to 9 T
Measurements of the full hysteresis curve, kink point measurements, reversibility measurements, relaxation measurements Determination of the magnetic parameters µ0HC, JR, (BH)maxDC/AC measurements
Torque function
Microscope function: AFM/MFM (Atomic Force/Magnetic Force unit) for visualizing the stray fields of domain structures, SHP (Scanning Hall Probe unit) for quantitative determination of local stray fields, in each case as a function of field and temperature
Max. thermal compensation: 1000 W
Magnet-Physik Dr. Steingroever GmbH Permagraph C-300
Computer-controlled Permagraph C-300
Measurements in the temperature range from room temperature to 200°C
Measurements of the hysteresis curve in the second quadrant down to -2 tesla
Determination of the magnetic parameters µ0, HC, JR, (BH)max
FeCo pole pieces
Magnetometry: Length/width min. 0.5 cm × 0.5 cm, max. 2 cm × 1.5 cm, height > 1 mm
Magnet-Physik Dr. Steingroever GmbH IM-K Pulse Magnetizer
Pulse Magnetizer
Magnetizing coil 52.0 mm (clearance) x 60 mm (active length)
Magnetization with aperiodically damped discharge
Variable field pulse up to a maximum of 7.2 tesla for complete saturation of the magnets
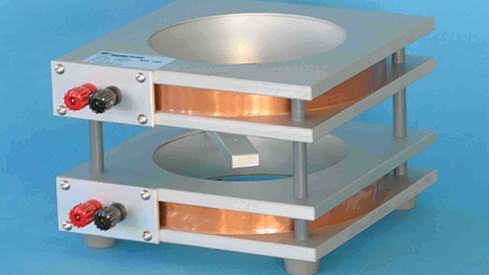
Helmholtz Coil
MS 150-type moment coil for measuring the magnetic moment and dipole moment of permanent magnets
Clear opening 140 mm
Dimensions for 1% accuracy: max. magnet height 50 mm, max. diameter 70 mm
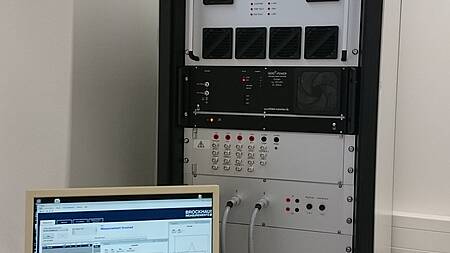
Dr. Brockhaus Messtechnik GmbH & Co. KG MPG 200D
Determination of soft magnetic parameters in AC and DC according to IEC 60404-ff, repeatability 0.1%
AC field measurements between 1 Hz and 100 kHz
Sine waves, arbitrary waveforms, bias measurements, new waveform
Sample geometries: Epstein strips, plate and ring samples
Maximum current 40 A, maximum voltage 100 V
Measurements possible at elevated temperatures (< 300°C)
Keysight E4990A Impedance Analyzer
20 Hz to 20 MHz
16047E Test fixture for components with axial leads
Measurement parameters: |Z|, |Y|, θ, R, X, G, B, L, C, D, Q, Z (complex)
Basic accuracy of impedance measurement: ± 0.08%
Number of measurement points: 2 to 1,601
Measurements under bias
Magnetic Field Scanner MMS-1A-RS
3D measurement of magnetic fields from hard magnets
Measurement range: 1.5 T
Magnetic field measurement accuracy: 0.1%
Measurement possible in 4 axes (X, Y, Z, and rotation)
Resolution: 2 µm (X, Y, Z), 0.02° (rotation)
Measurement volume: 135 x 135 x 135 mm
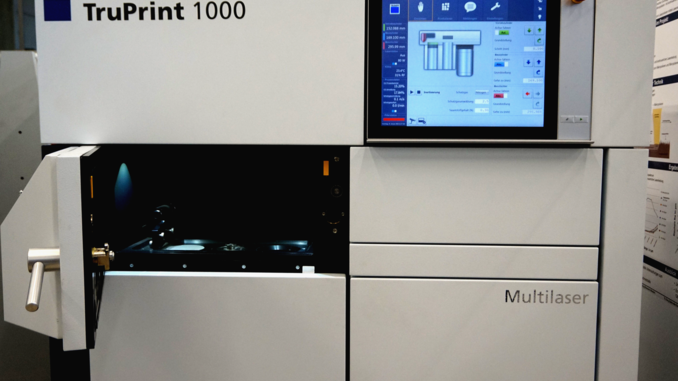
TrupPrint1000
Selective laser melting for complex metal components
Multi-laser version with 2 x 200 W fiber lasers
Build volume: 100 mm diameter x 100 mm height (small amounts of powder)
Glovebox for processing even reactive materials
Material and process development in collaboration with the Laser Application Center (LAZ)
Lithoz CeraFab 7500-45
Lithography-based additive manufacturing
Manufacture of resin-bonded ceramic (or metal) components followed by debinding and sintering
DLP projector with 40 µm resolution
Build platform: 45 x 75 mm²
Material and slurry development
KUKA KR 16 S robot – adhesive dispenser
Mounting position: Bottom
Number of axes: 6
Repeatability: ± 0.05 mm
Rated payload of the central arm: 16 kg
Additional load: 30 kg
Reach: 1.6 m
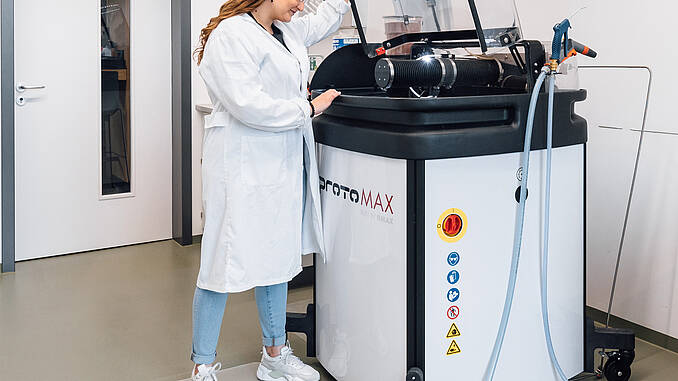
ProtoMAX Waterjet Cutting System
Working area: 304 x 304 mm²
Processing height: < 25 mm
Abrasive: Garnet sand
Feed rate: < 2.5 m/min
Working pressure: 2,000 bar
Positioning accuracy: ± 0.127 mm
Repeatability: ± 0.076 mm
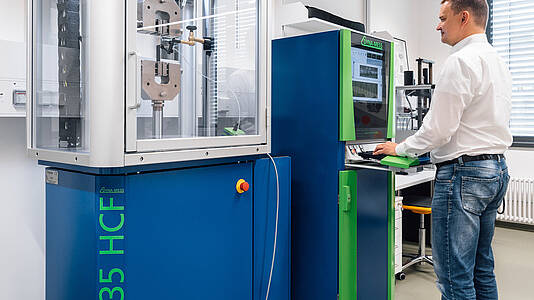
DYNA-MESS V2H 35 HCF - Vibration testing machine
Servo-hydraulic 2-column vertical testing machine
Force- and displacement-controlled testing
Test force: < 25 kN for dynamic loading with < 10 kN preload
Test stroke: ≤ 100 mm (± 50 mm around the center position)
Frequency: ≤ 100 Hz
Integrated temperature sensor: -20 to 200 °C
Mechanical specimen clamping
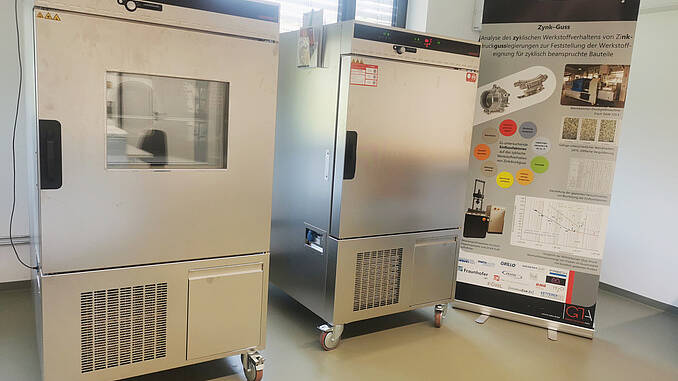
Memmert CTC256 – Environmental Test Chamber
Test chamber dimensions: 640 x 670 x 597 mm³
Temperature range:
Without humidity: -42 °C to +190 °C
With humidity: +10 °C to +95 °C
Temperature measurement via 2PT100 sensors, DIN Class A
Active humidification and dehumidification from 10–98% relative humidity
Humidification via hot steam generation from distilled water